
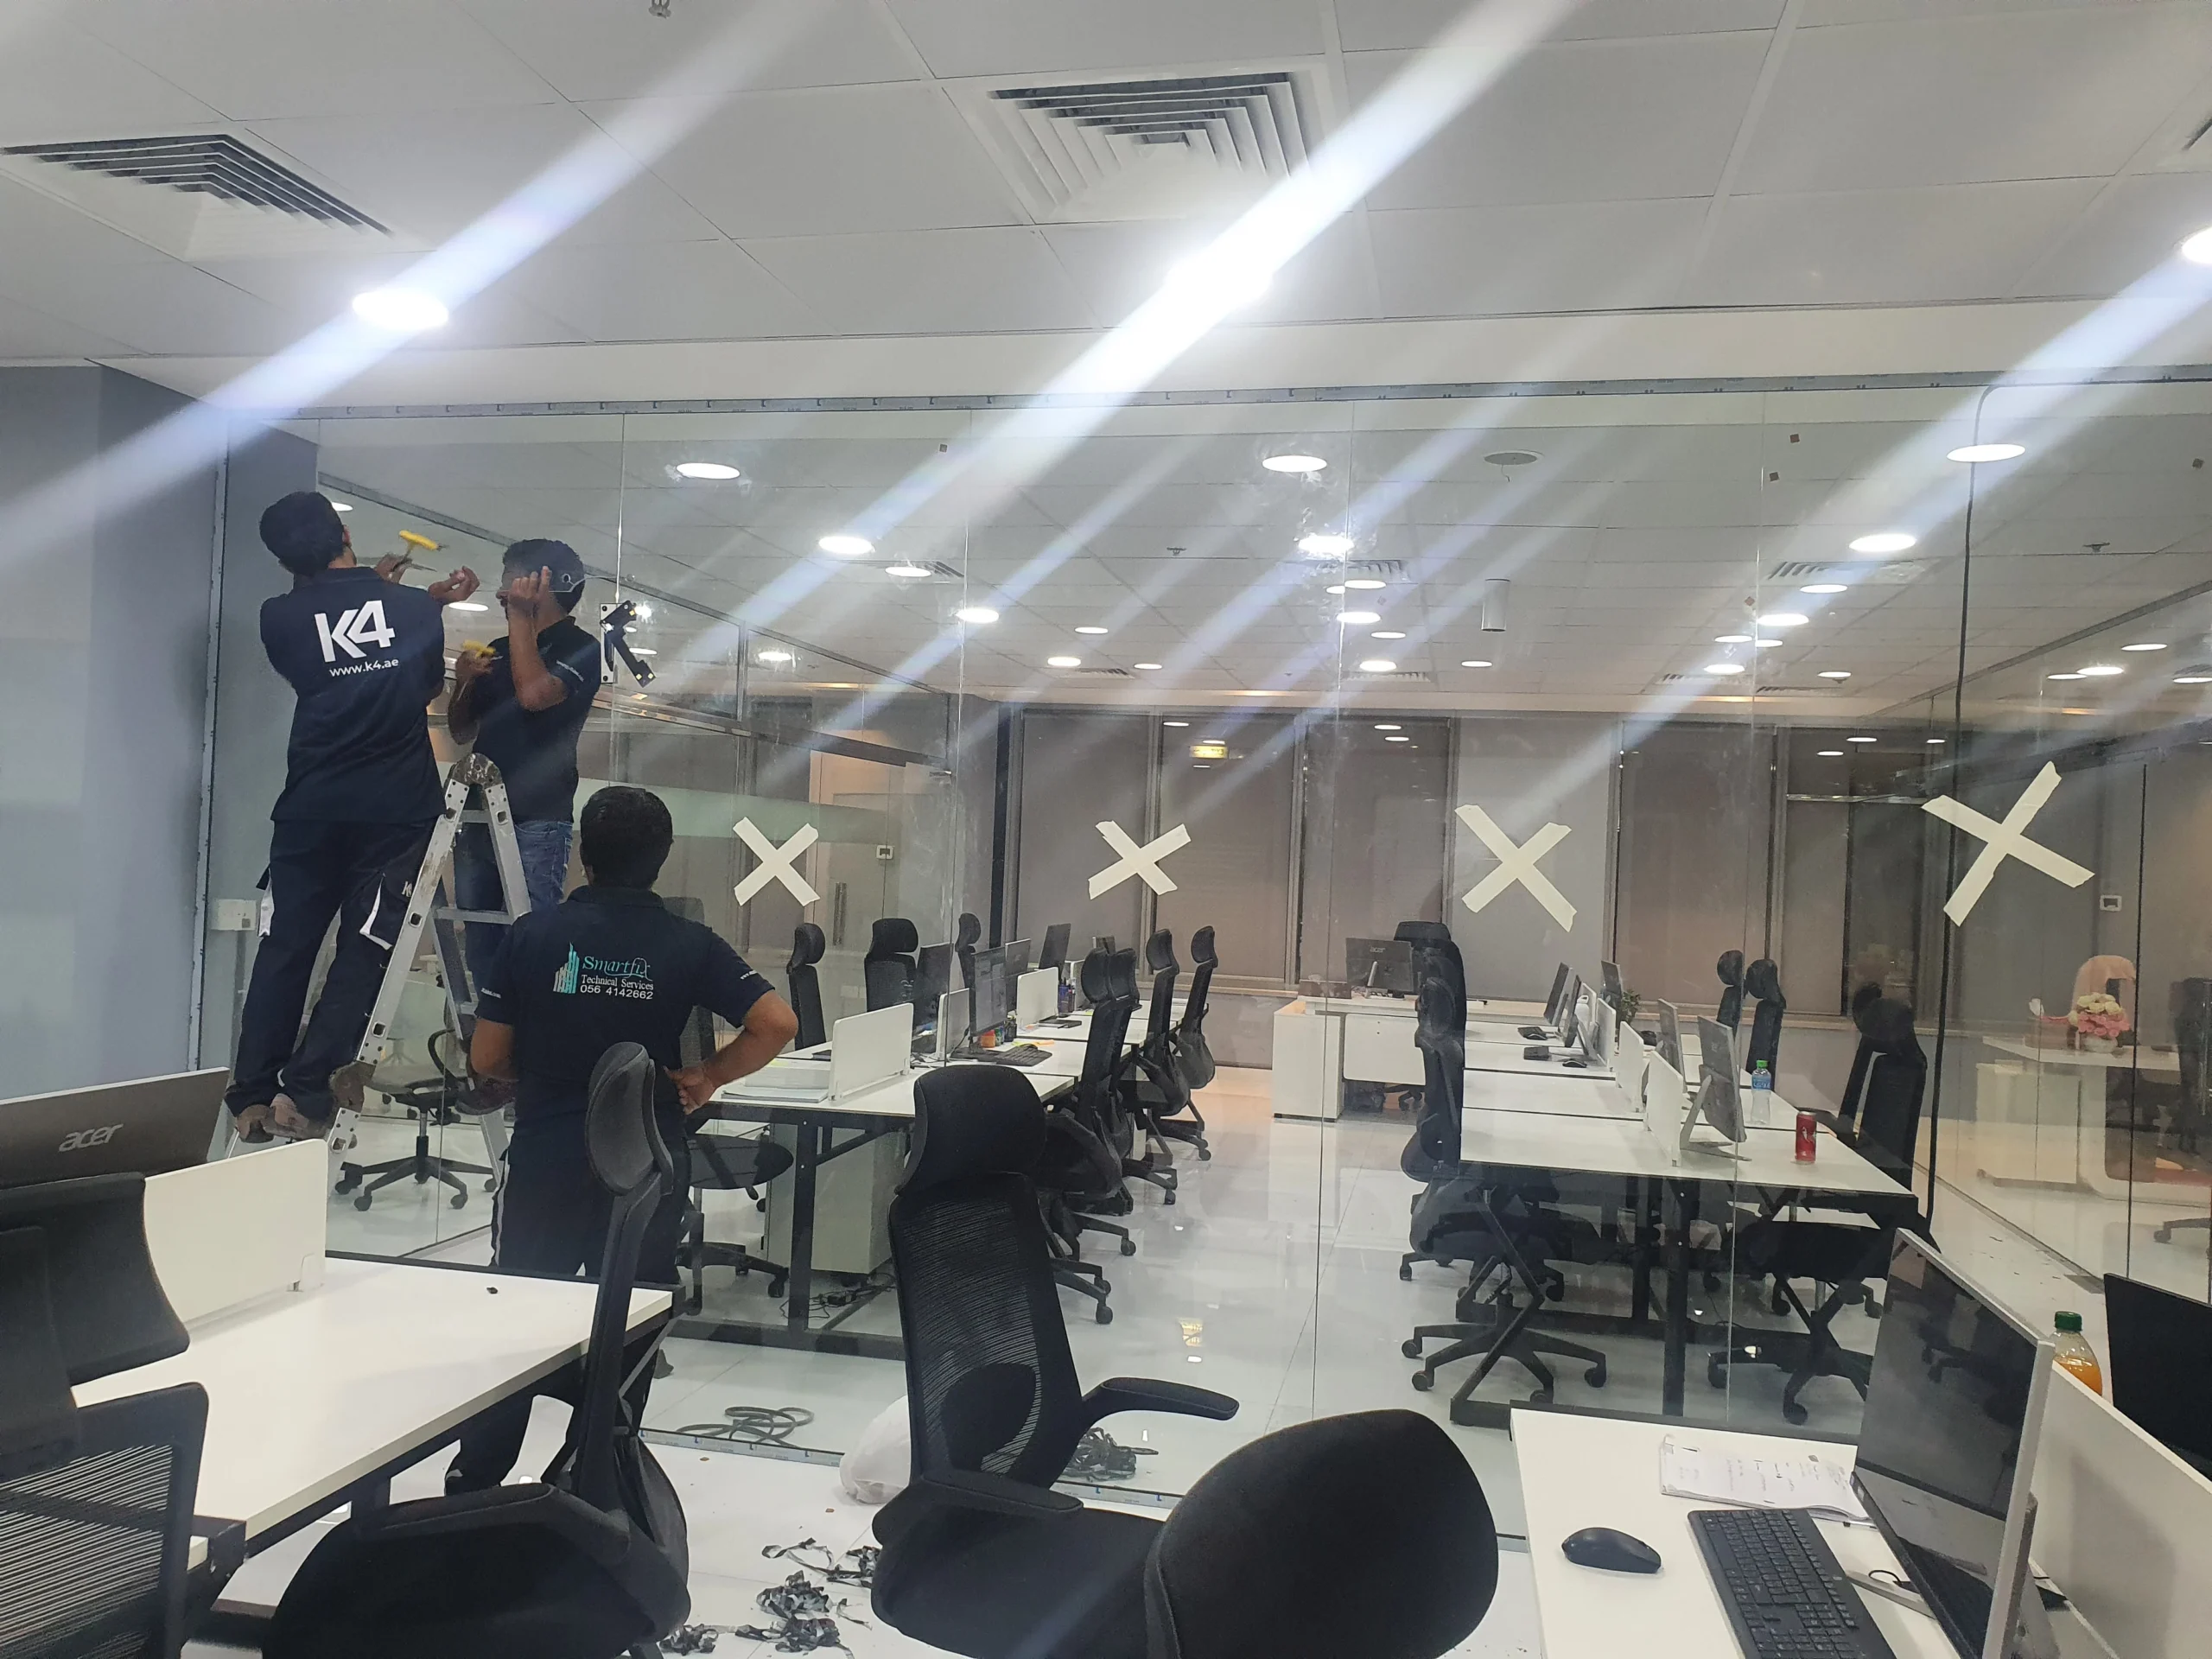
Control Tower 1203 – Glass Partition Control Tower
Glass dividers used to separate display areas, consultation zones or customer-facing sections without unnecessarily blocking the view.
Glass Partition Installation
Custom aluminium and glass partition systems for offices, commercial spaces and mixed-use developments across Dubai.
SmartFix fabricates, supplies and installs custom glass partition systems across Dubai. From frameless glass office dividers to full-height aluminium-framed partitions, SmartFix creates systems that open up space, control light and meet the practical requirements of commercial and residential environments.
Whether you need a single glass divider for a meeting room or a full office floor divided with aluminium and glass, our team manages consultation, site measurement, fabrication, supply and professional installation from start to finish.
SmartFix supplies custom glass partition systems for offices, meeting rooms, showrooms, retail spaces, hotels, clinics and residential interiors across Dubai.
Partition systems are fabricated according to the confirmed measurements, layout and functional requirements of the project.
Site measurement, fabrication, supply, professional fitting and final system checks are managed by one team.
Choose from aluminium-framed, semi-frameless, frameless, double-glazed and sliding glass partition configurations.
Partition systems are available for offices, retail environments, hotels, clinics, mixed-use properties and residential interiors.
Types of Glass Partitions We Install
SmartFix recommends each glass partition system according to the available floor plan, ceiling height, privacy requirements, acoustic needs, visual preferences and intended use of the space.
Exact glass type, aluminium profile finish, acoustic specification and hardware options are confirmed during consultation and quotation.
Offices & Meeting Rooms
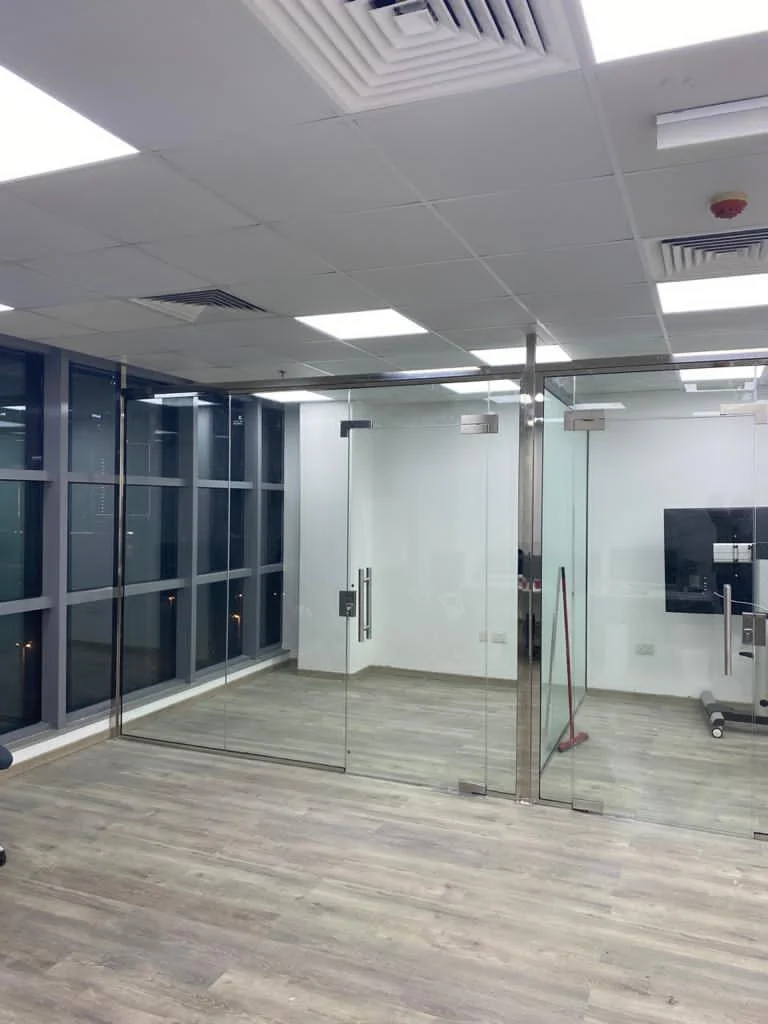
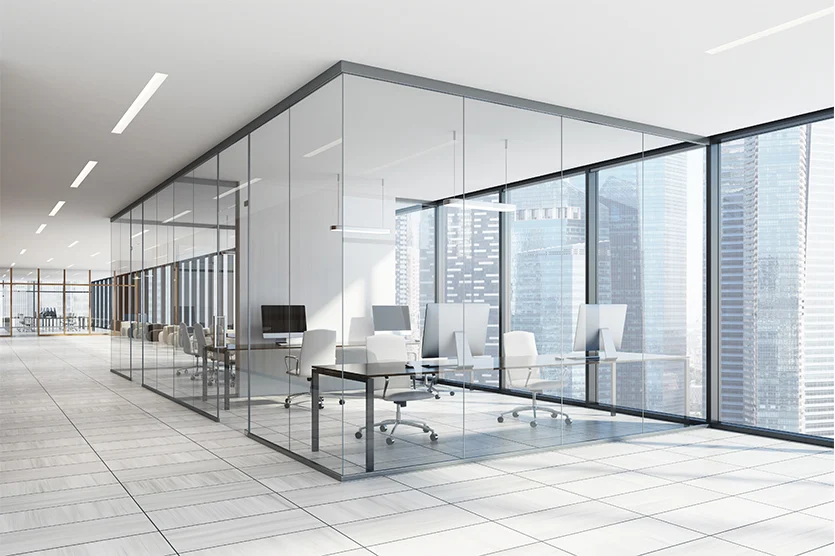
Frameless glass partitions use floor-to-ceiling glass panels with minimal visible hardware. They create physical separation while preserving natural light and maintaining an open visual connection between adjoining areas. These systems are suitable for offices, meeting rooms, reception areas, showrooms and residential interiors where a clean and unobstructed appearance is preferred.
Commercial Interiors
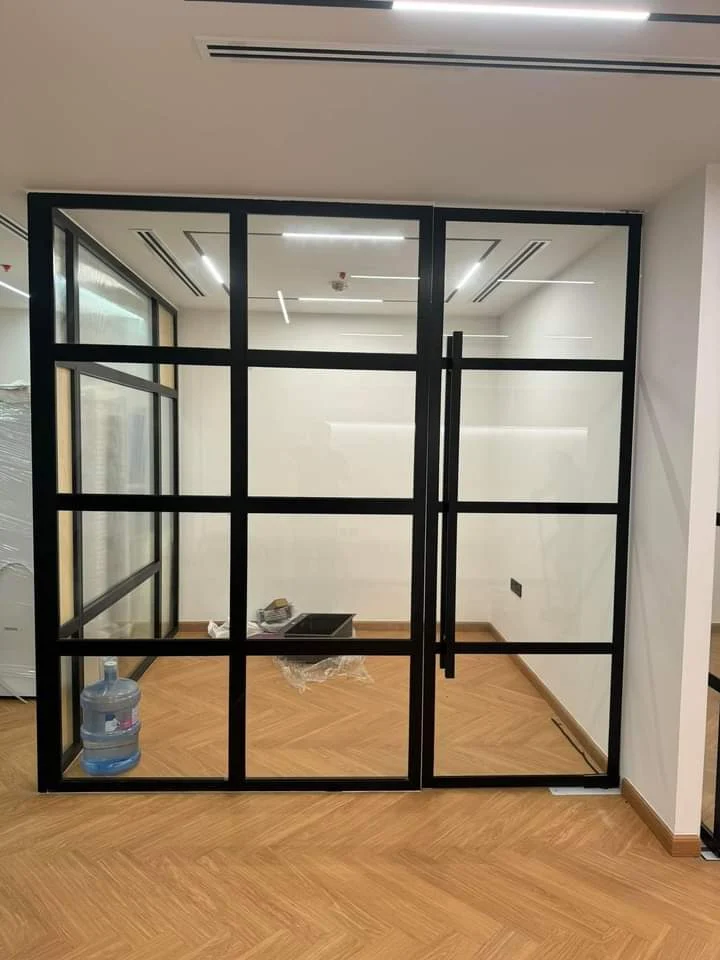
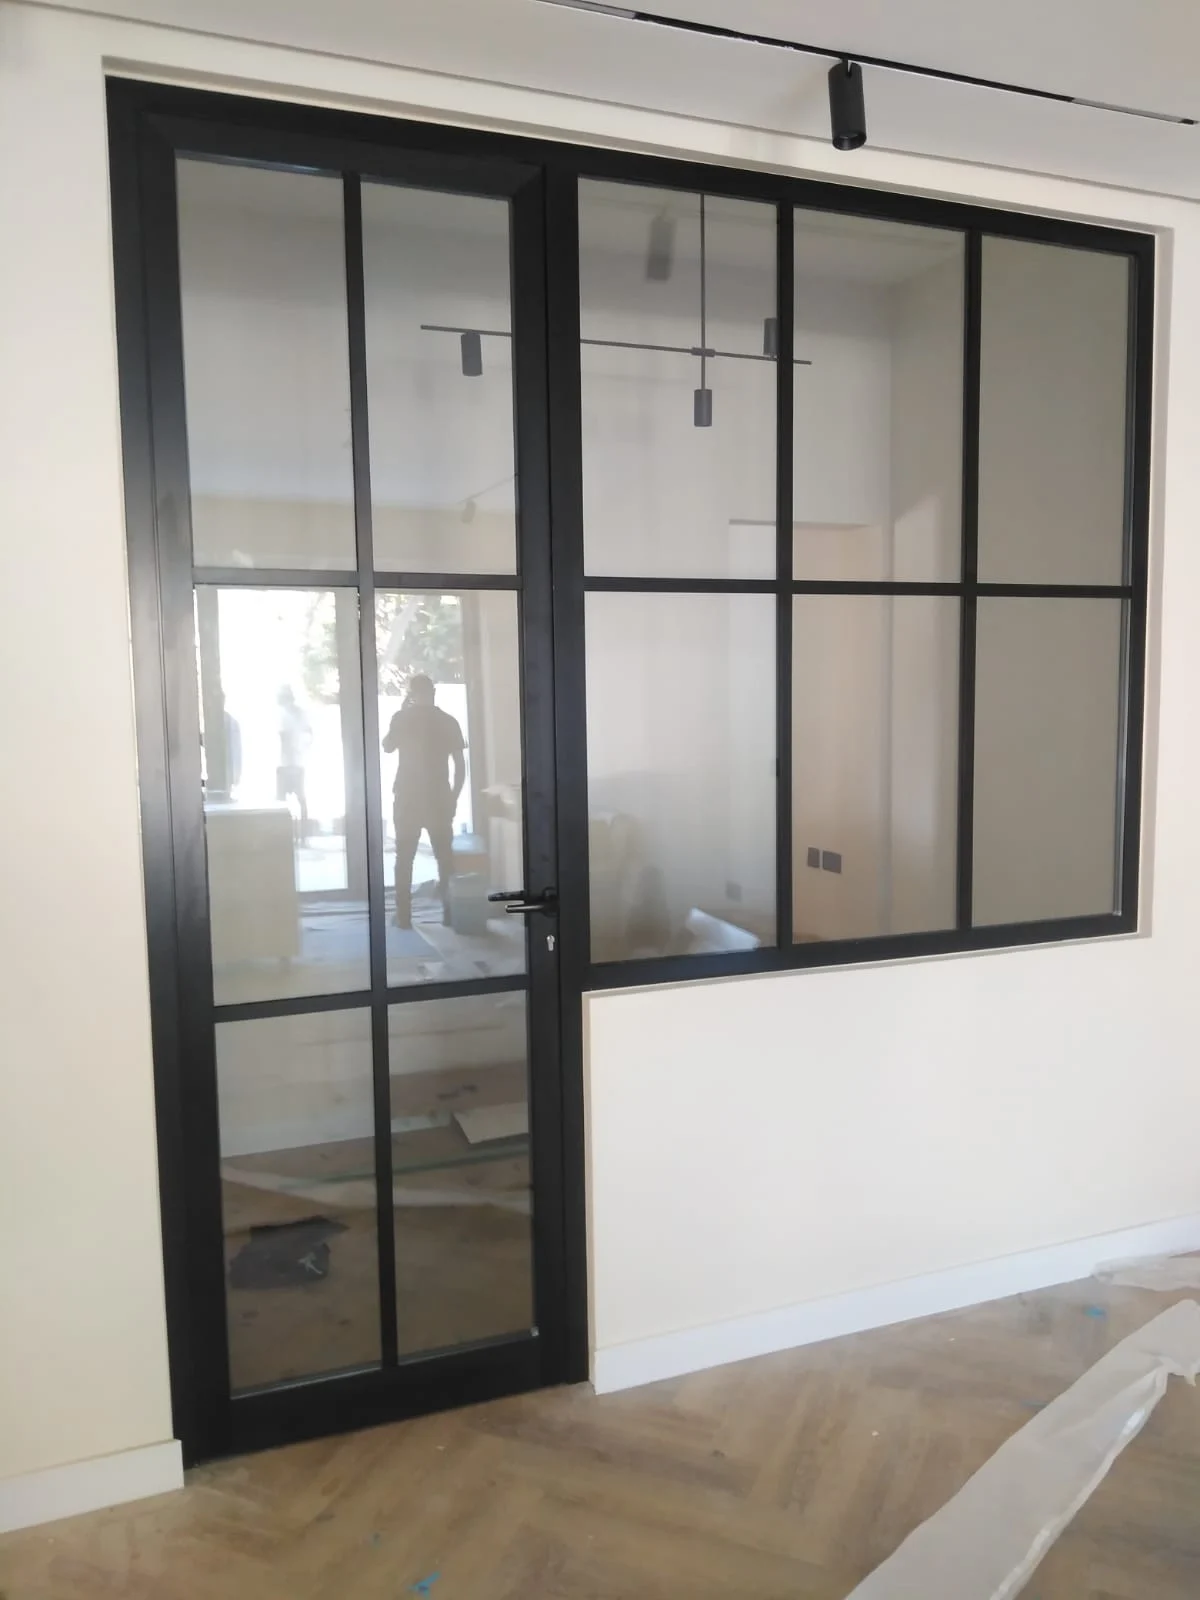
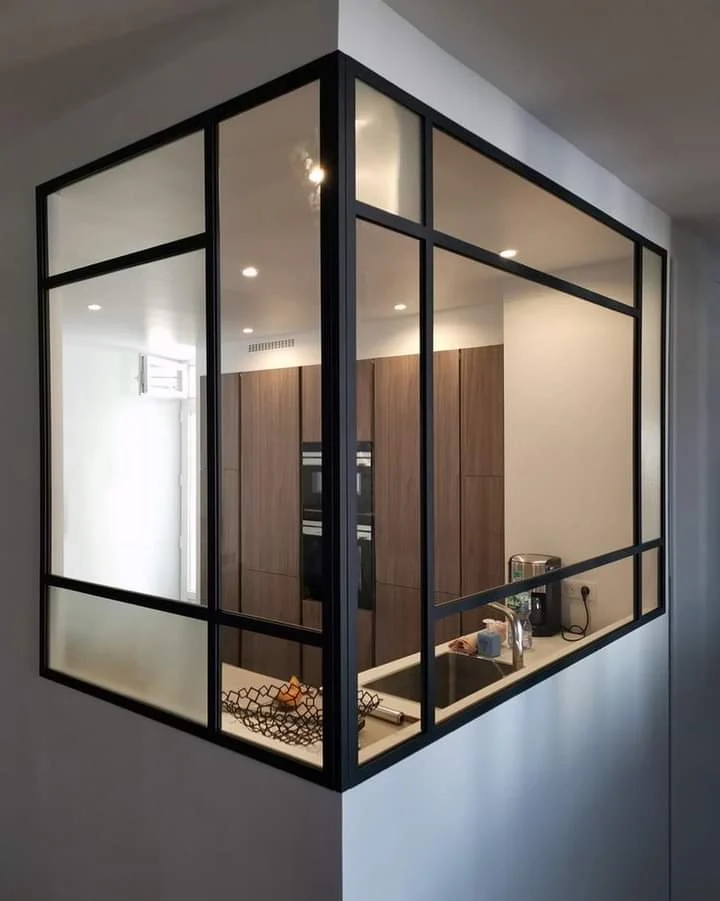
Aluminium-framed glass partitions use slim or standard aluminium profiles to support the glass panels. Clear, frosted or tinted glass can be considered according to the privacy, design and functional requirements of the space. These systems are suitable for office floors, private rooms, conference areas, showrooms, clinics and other commercial environments requiring structured glass separation.
Semi-frameless partition systems combine glass panels with selected framing or supporting profiles. They provide a balance between the minimal appearance of frameless glass and the defined structure of a fully aluminium-framed system.The exact framing arrangement, glass type and profile finish are confirmed according to the project layout and design requirements.
Double-glazed glass partition systems are available for offices, boardrooms, meeting rooms and call-centre environments where acoustic separation needs to be considered. The level of acoustic performance depends on the glass specification, panel configuration, seals and surrounding installation conditions. Exact performance requirements are discussed and confirmed during quotation.
Sliding glass partition panels allow sections of a divided space to be opened or closed when required. They can support flexible layouts in offices, meeting areas, consultation spaces and other interiors where the use of the space may change. The number of panels, sliding configuration, glass type, framing and hardware are confirmed after reviewing the available area.
Fixed glass partitions provide permanent separation between work areas, meeting spaces, reception zones or residential rooms while allowing natural light to continue through the interior. They can be fabricated as framed, semi-frameless or frameless systems according to the confirmed project requirements.
Modular glass partition systems are designed for spaces where future layout changes or reconfiguration may need to be considered. Unlike a fully permanent partition layout, a modular system can provide greater flexibility when office arrangements, teams or room requirements change.
Commercial & Residential Partition Applications
For commercial environments, SmartFix provides glass partition systems for open-plan offices, conference rooms, boardrooms, reception areas, retail spaces, showrooms, hotels, hospitality venues, clinics and medical offices. The systems can divide work zones, create private rooms and define customer-facing spaces without unnecessarily blocking natural light.
For residential interiors, glass partitions can be used to create home offices, study areas and defined zones within open-plan spaces. Framed or frameless glass walls can provide separation while preserving the visual connection between rooms.
Open-plan office partitions
Private office glass walls
Home office glass partitions
Study-area glass walls
Glass Partition Installation & Support
SmartFix fabricates, supplies and installs framed, semi-frameless and frameless glass partition systems for commercial and residential spaces across Dubai.
The installation service includes site measurement, fabrication, supply, professional fitting of framework and glass panels, alignment checks and final handover. After-sales inspection, adjustment and maintenance support is available for glass partition systems supplied and installed by SmartFix.
Service Area & Location
SmartFix provides glass partition fabrication, supply and installation for office, commercial, hospitality, healthcare, retail and residential projects across Dubai. Site-visit availability and project coverage are confirmed when the location, layout and partition requirements are submitted.
PARTITION RECOMMENDATION GUIDE
Review each partition type to compare its typical use, configuration and principal advantage. Final recommendations are made after SmartFix reviews the floor plan, ceiling height, privacy requirements and intended use of the area.
Floor-to-ceiling glass panels with minimal visible hardware create separation while maintaining an open visual appearance.
Glass panels are supported by slim or standard aluminium profiles, with clear, frosted or tinted glass options confirmed during quotation.
Semi-frameless systems combine glass panels with selected aluminium framing for a balanced structural and minimal appearance.
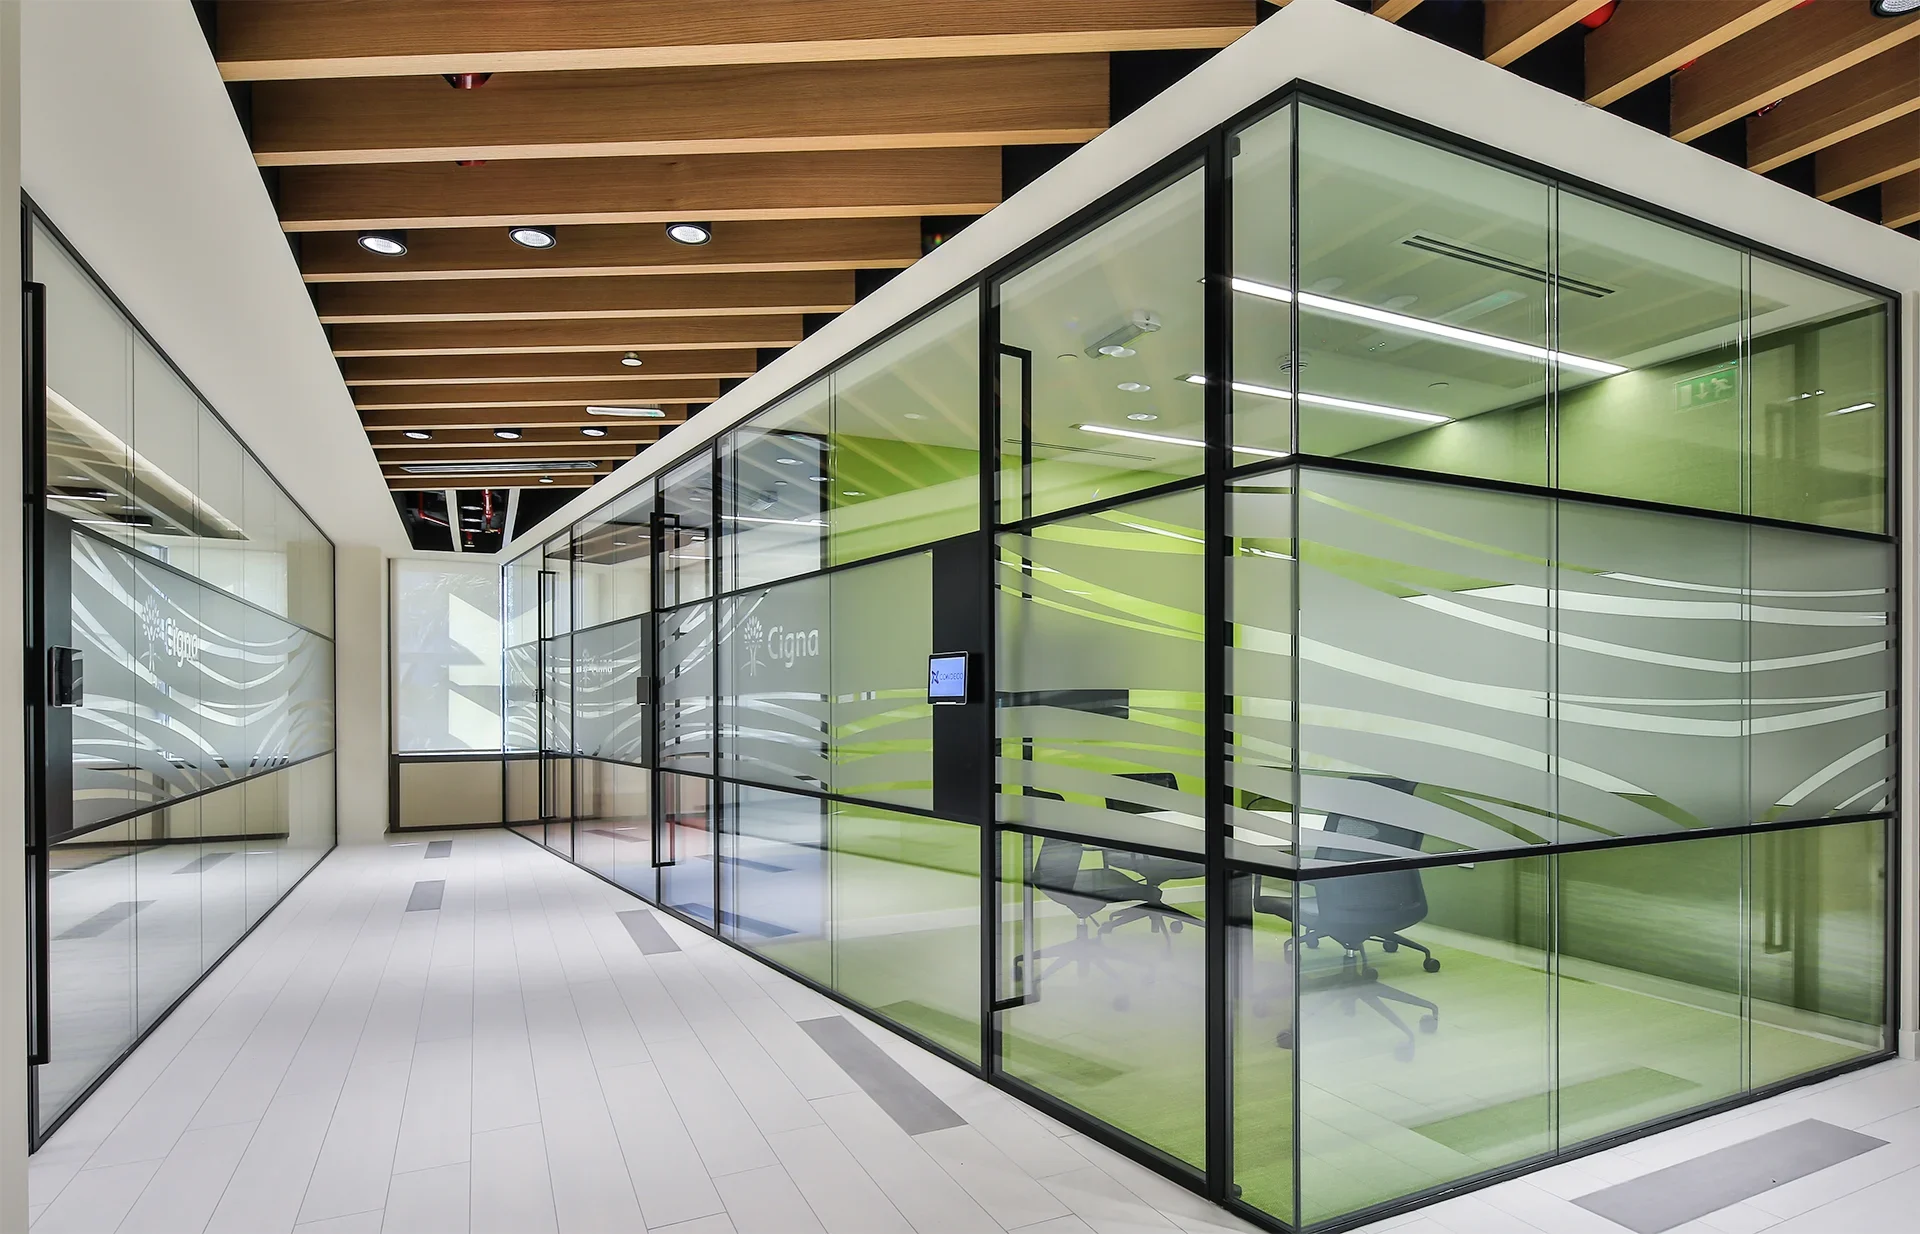
Double-glazed systems are available for environments where acoustic separation forms part of the project requirements.
Sliding partition sections can open or close to support changing space requirements without using a conventional swing opening.
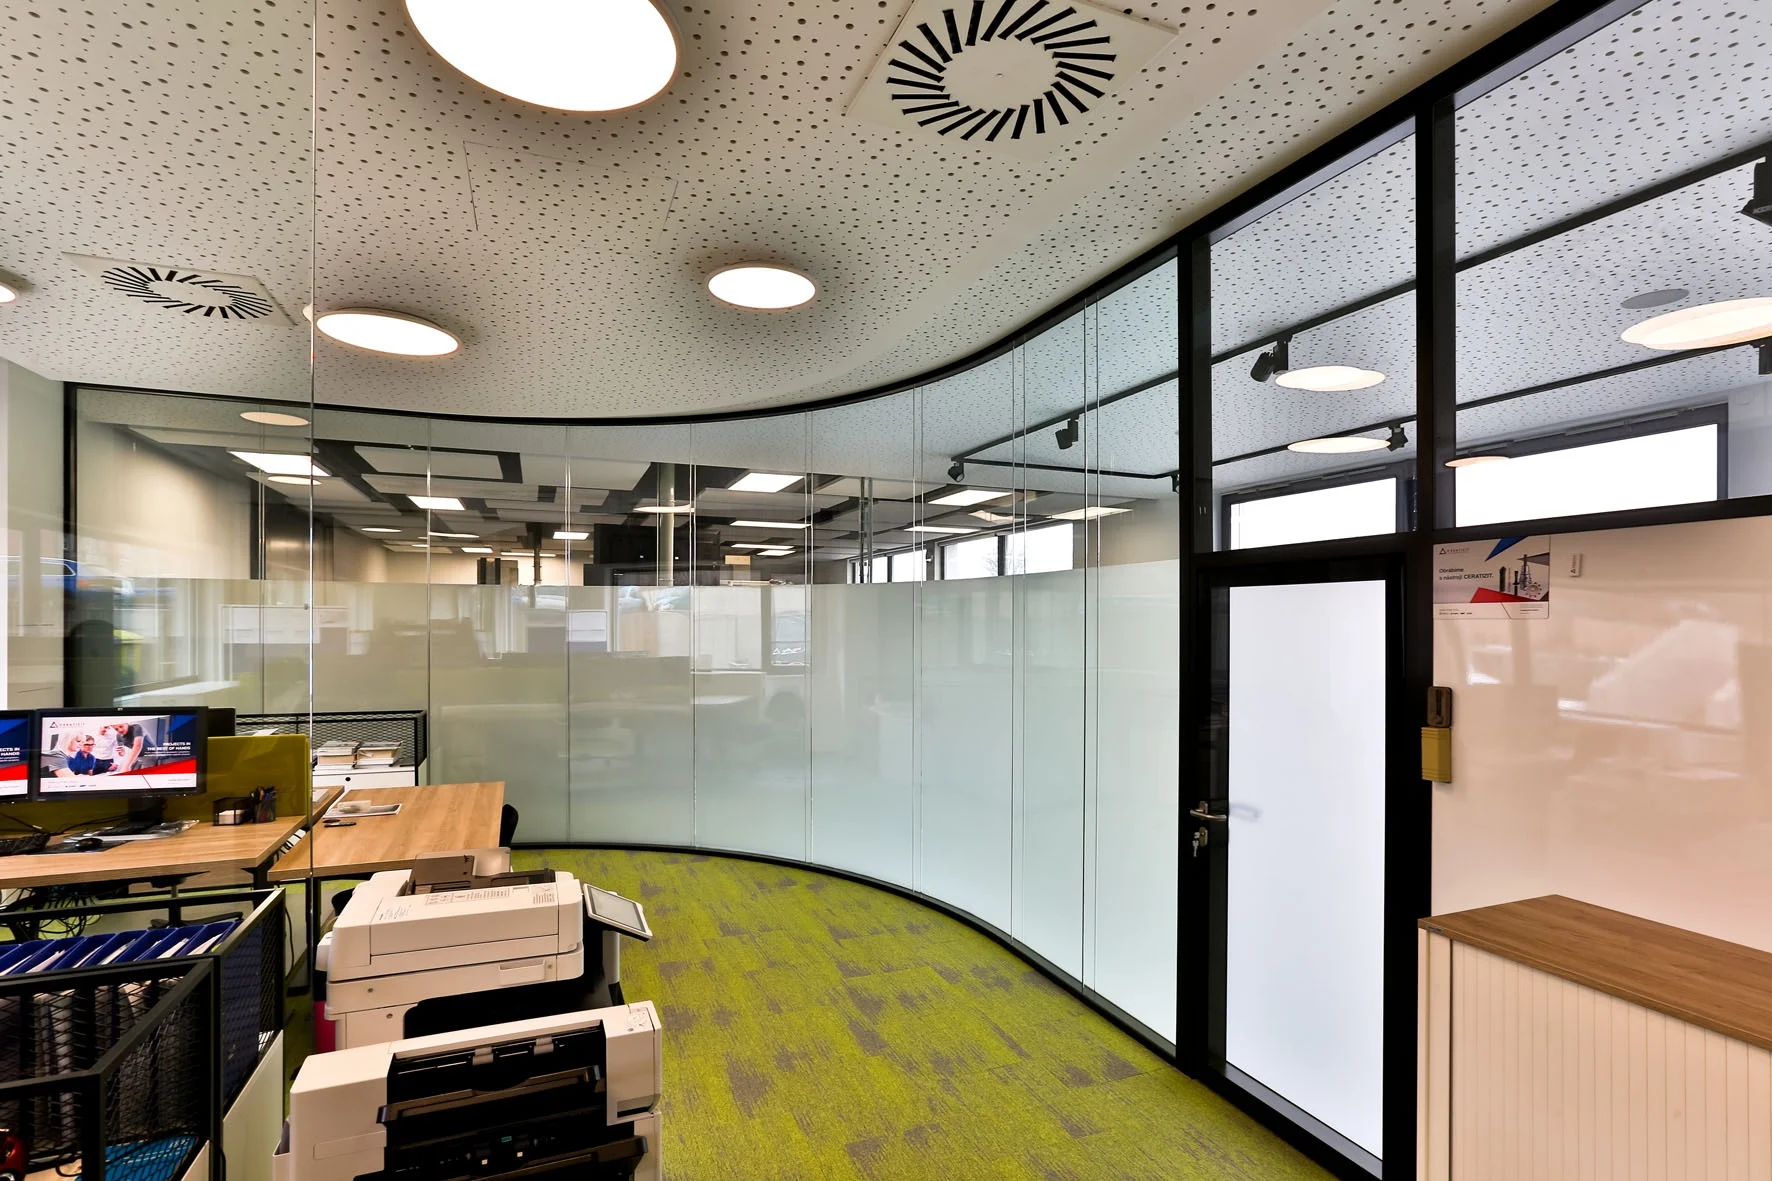
Fixed glass panels create permanent separation while allowing light to move through the interior.
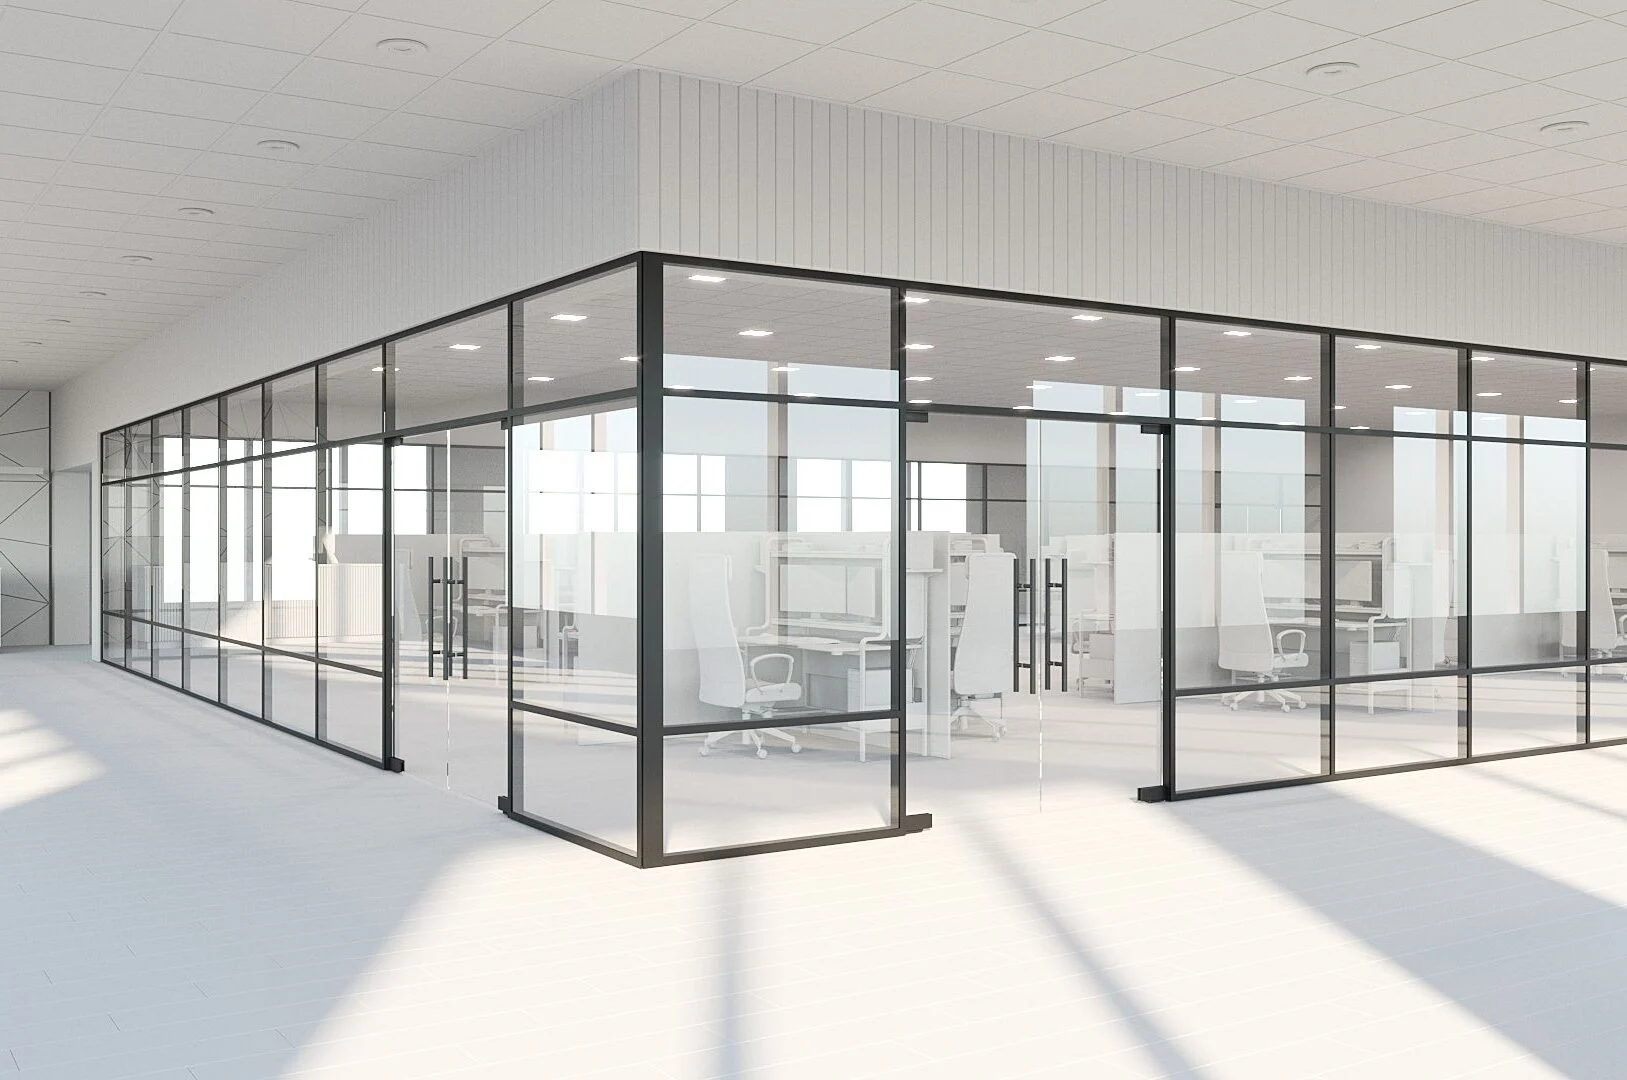
Modular partition systems are planned for spaces where the internal layout may need to be changed or reorganised later.
INSTALLATION PROCESS
SmartFix follows a structured process for custom glass partition projects. The service begins with a review of the space and continues through measurement, quotation, fabrication, installation and final handover.
Discuss the area to be divided, intended use of the rooms, preferred glass type, aluminium profile style, privacy requirements and finish.
The SmartFix team visits the location to measure the floor plan, ceiling height and area where the partition system will be installed.
A detailed quotation is prepared according to the confirmed layout, dimensions, glass type, framing preference and project specifications.
Once the specifications and quotation are approved, the order is confirmed and the partition system is fabricated and prepared for supply.
The framework, glass panels, seals and required hardware are professionally fitted at the project location.
The completed partition system is checked for alignment, fit and finish before handover. Care instructions are provided for the installed glass and framing.
Why SmartFix?
SmartFix delivers custom glass partition systems through a structured service covering consultation, accurate site measurement, fabrication, supply, professional installation and after-sales support. Each project is planned according to the space rather than selected from a standard catalogue.
SmartFix works with framed, semi-frameless and frameless glass partition configurations for commercial and residential interiors.
Partition systems are fabricated according to the specific layout, ceiling height and dimensions of the project.
Projects can include slim or standard aluminium profiles, clear, frosted or tinted glass and double-glazed options where acoustic separation is required.
SmartFix provides inspection, adjustment and maintenance support for partition systems supplied and installed by its team.
Recent Glass Partition Project Experience
SmartFix glass partition systems installed across office, retail, hospitality, healthcare and residential environments in Dubai.
Glass dividers used to separate display areas, consultation zones or customer-facing sections without unnecessarily blocking the view.
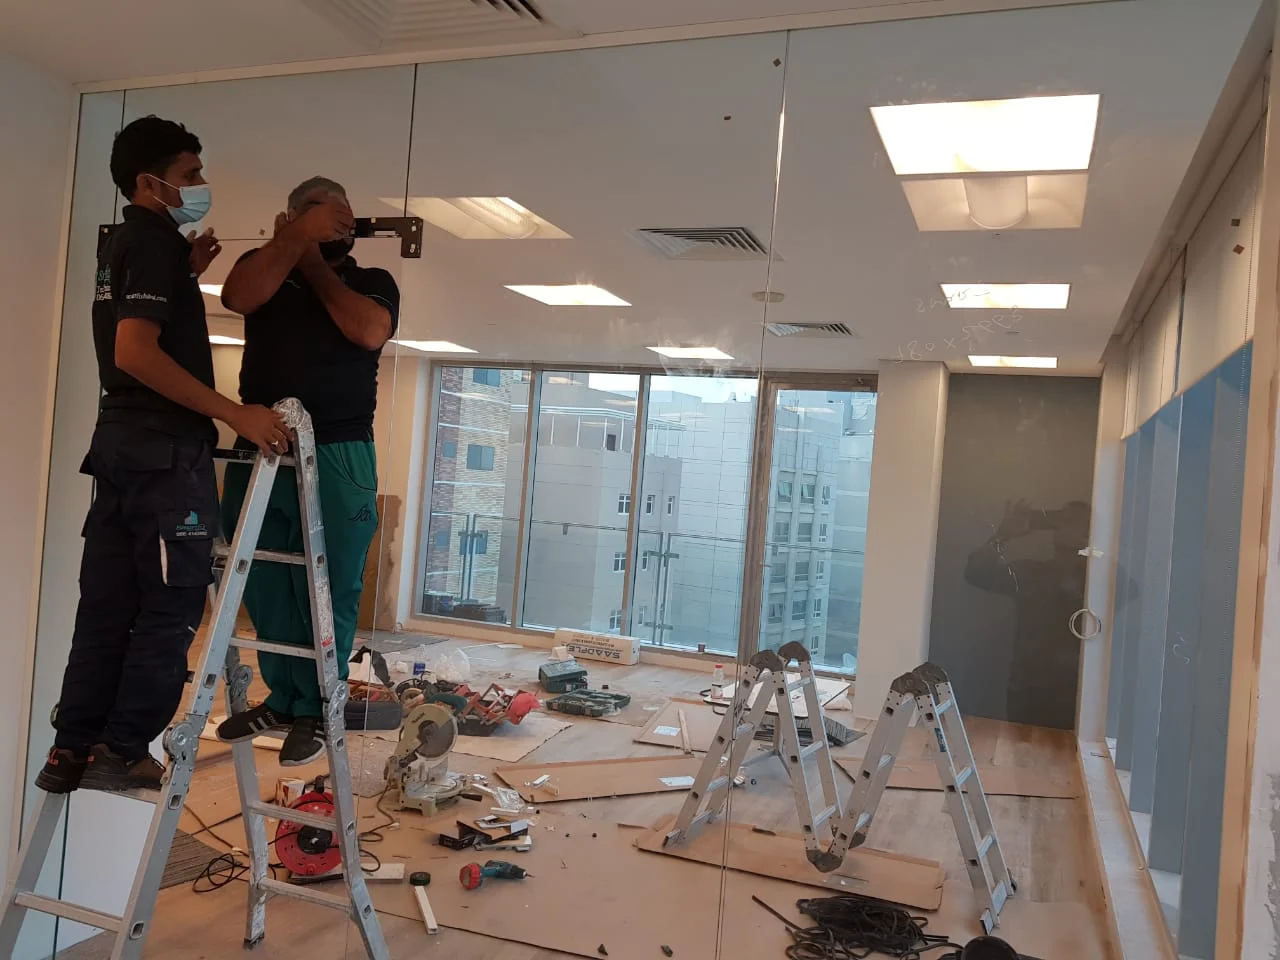
Glass systems for front-desk screens, lounge dividers and room-within-room partition applications.
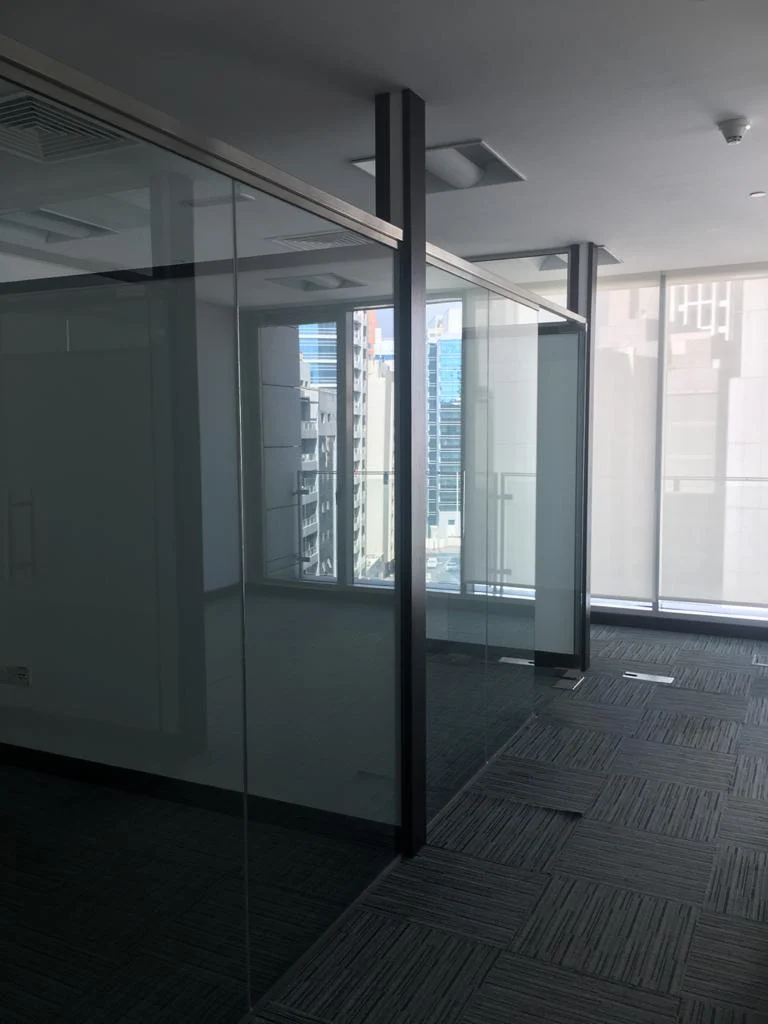
Full-height glass walls used to create meeting rooms, private offices and defined work zones while maintaining visual connection.
Gallery
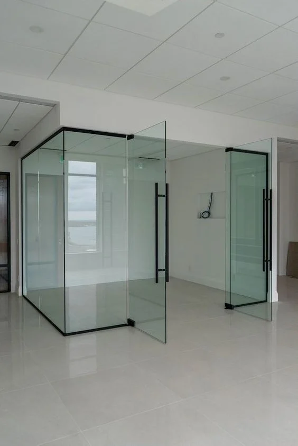
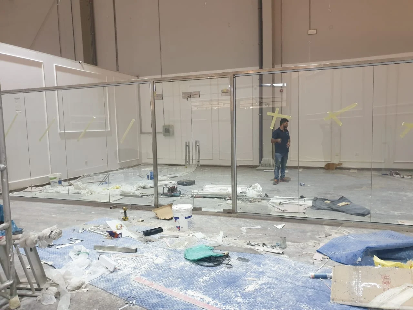
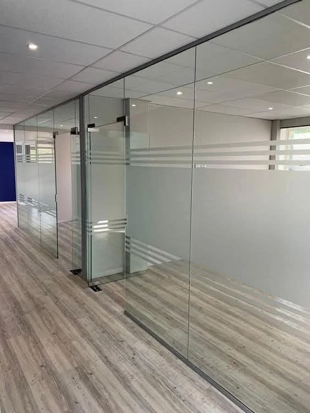
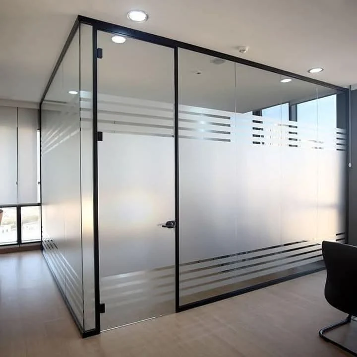
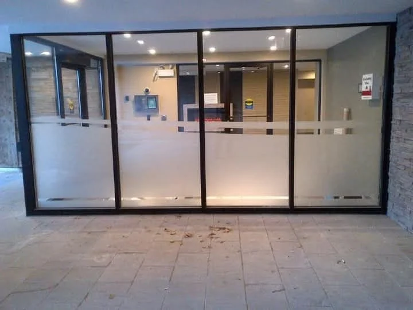
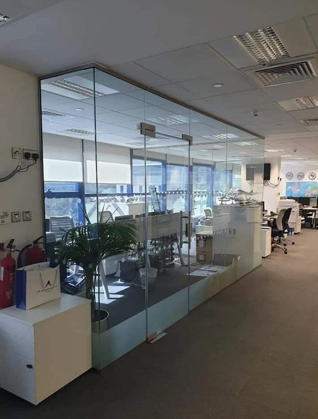
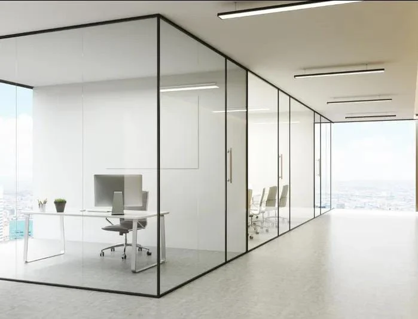
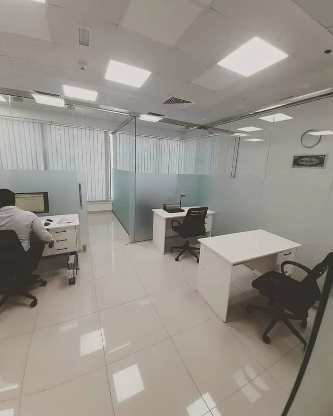
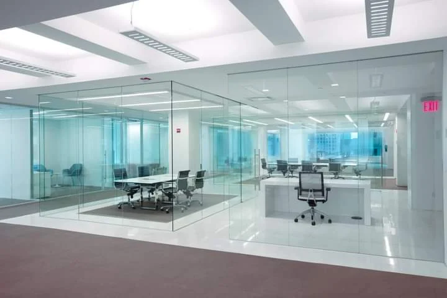
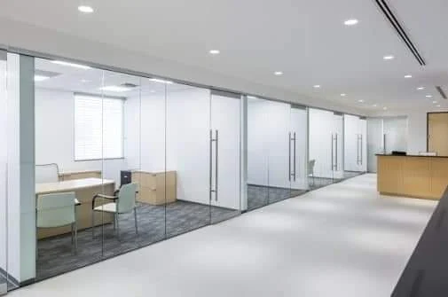
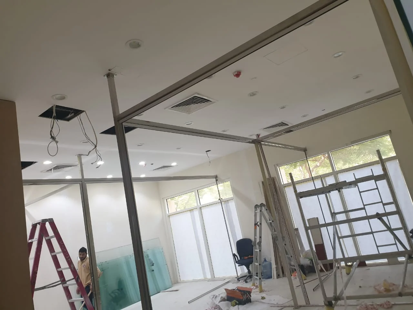
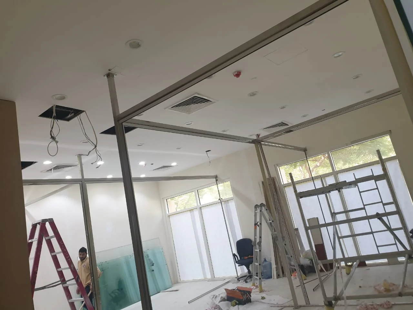
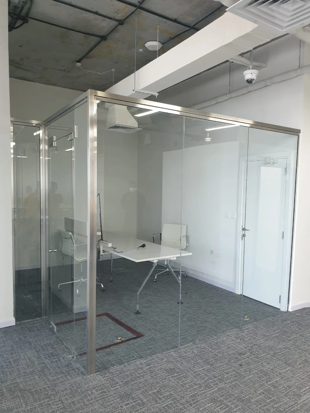
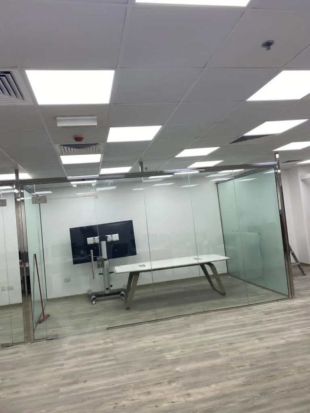
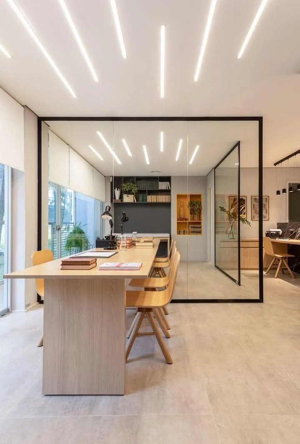
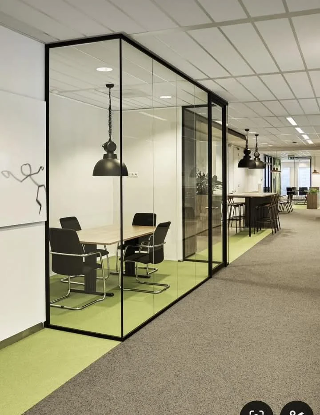
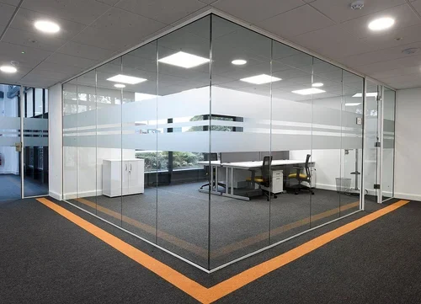
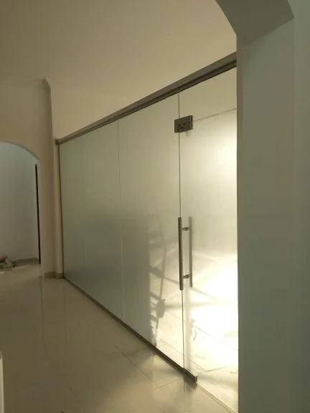
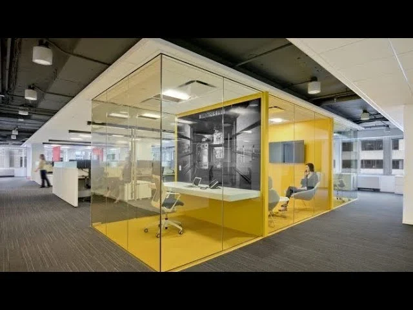
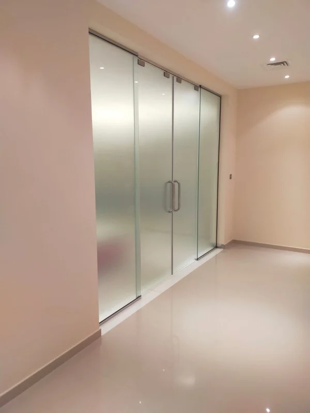
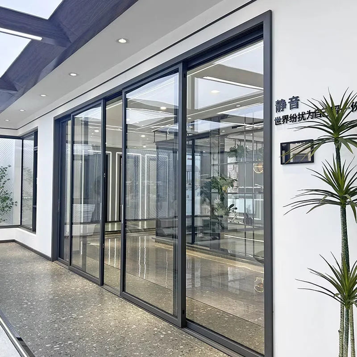
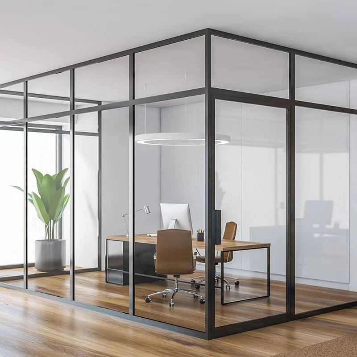
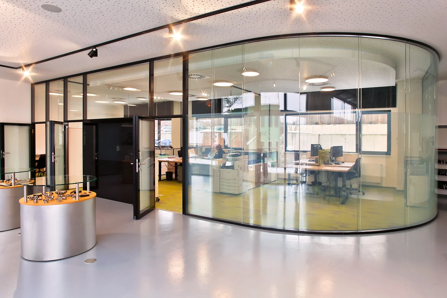
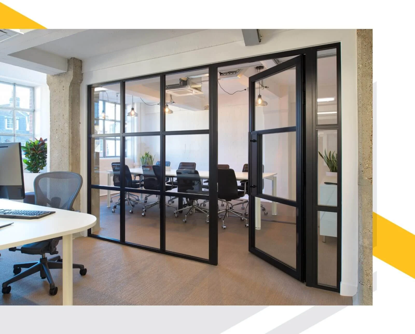
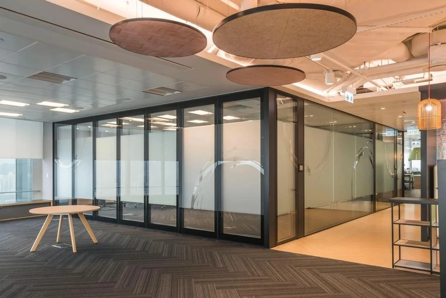
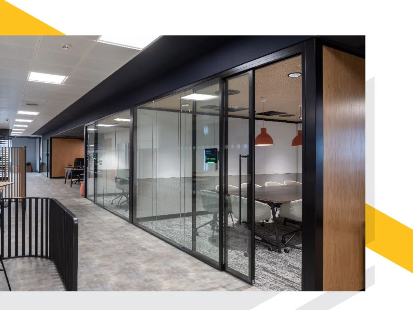
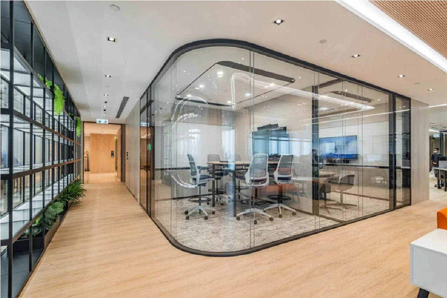
Installation images and fitting details from SmartFix glass partition projects — single and double glazed systems for offices, meeting rooms and commercial interiors.
OUR TEAM MEMBERS

Mr. Anoop Kumar

Muhammad Arsalan

Imran Ashfaq

Arbaz Khan

Imran Nazir

Amir Hussain

Muhammad Asif

Anees Haider
OUR CLIENTS & PARTNERS






























Client Testimonials
Rated 4.8 out of 5 across 23 Google reviews. Feedback from SmartFix clients on glass partition fabrication, supply and installation.
Glass Partitions Dubai FAQs
Find answers about glass partition fabrication, framed and frameless systems, glass options, acoustic configurations, installation and service coverage.
SmartFix handles the complete process, including consultation, site measurement, fabrication, supply and professional installation. Partition systems are fabricated according to the confirmed project specifications.
SmartFix provides frameless, aluminium-framed, semi-frameless, double-glazed, sliding, fixed and modular glass partition systems. The final system depends on the layout, ceiling height, privacy requirements, acoustic needs and intended use of the space.
Frameless glass partitions use minimal hardware and do not have a visible frame surrounding each glass panel. Framed partitions use aluminium profiles, available in slim or standard configurations, to support and define the glass panels.
Yes. Clear, frosted and tinted glass options are available. The glass type, privacy level, finish and specification are confirmed during the quotation stage.
Double-glazed glass partition systems can provide acoustic reduction for offices, meeting rooms and similar environments. The level of performance depends on the glass specification, system configuration, seals and surrounding installation conditions. Exact acoustic requirements must be discussed during quotation.
Yes. Glass partitions can be used for home offices, study areas, open-plan room dividers and other residential interiors where separation is required without unnecessarily reducing natural light.
Lead time and installation duration depend on the size of the area, ceiling height, number of panels, selected system and project complexity.
The expected fabrication and installation schedule is confirmed at quotation stage.
SmartFix provides inspection, adjustment and maintenance support for glass partition systems supplied and installed by its team. Support for partition systems installed by another company must be confirmed directly with SmartFix.
SmartFix provides glass partition fabrication, supply and installation across Dubai, including DIFC, Business Bay, Downtown Dubai, Sheikh Zayed Road, Al Quoz, Dubai Marina, JLT, JBR, Dubai Hills, Deira, Bur Dubai, Jumeirah, Al Barsha, Motor City, Sports City, Mirdif, Palm Jumeirah and Dubai South. For other locations, submit the project address through WhatsApp to confirm availability.
Request Now
SmartFix fabricates, supplies and installs custom glass partition systems across Dubai. Available configurations include frameless glass walls, aluminium-framed partitions, semi-frameless systems, double-glazed acoustic partitions, sliding glass panels and fixed or modular partition layouts.
The service covers consultation, site measurement, fabrication, supply, professional installation, alignment checks and handover. After-sales inspection, adjustment and maintenance support is available for systems supplied and installed by SmartFix.
Book a site visit for a custom framed, frameless or acoustic glass partition system in Dubai.
Tell us about your project and we will get back to you shortly.